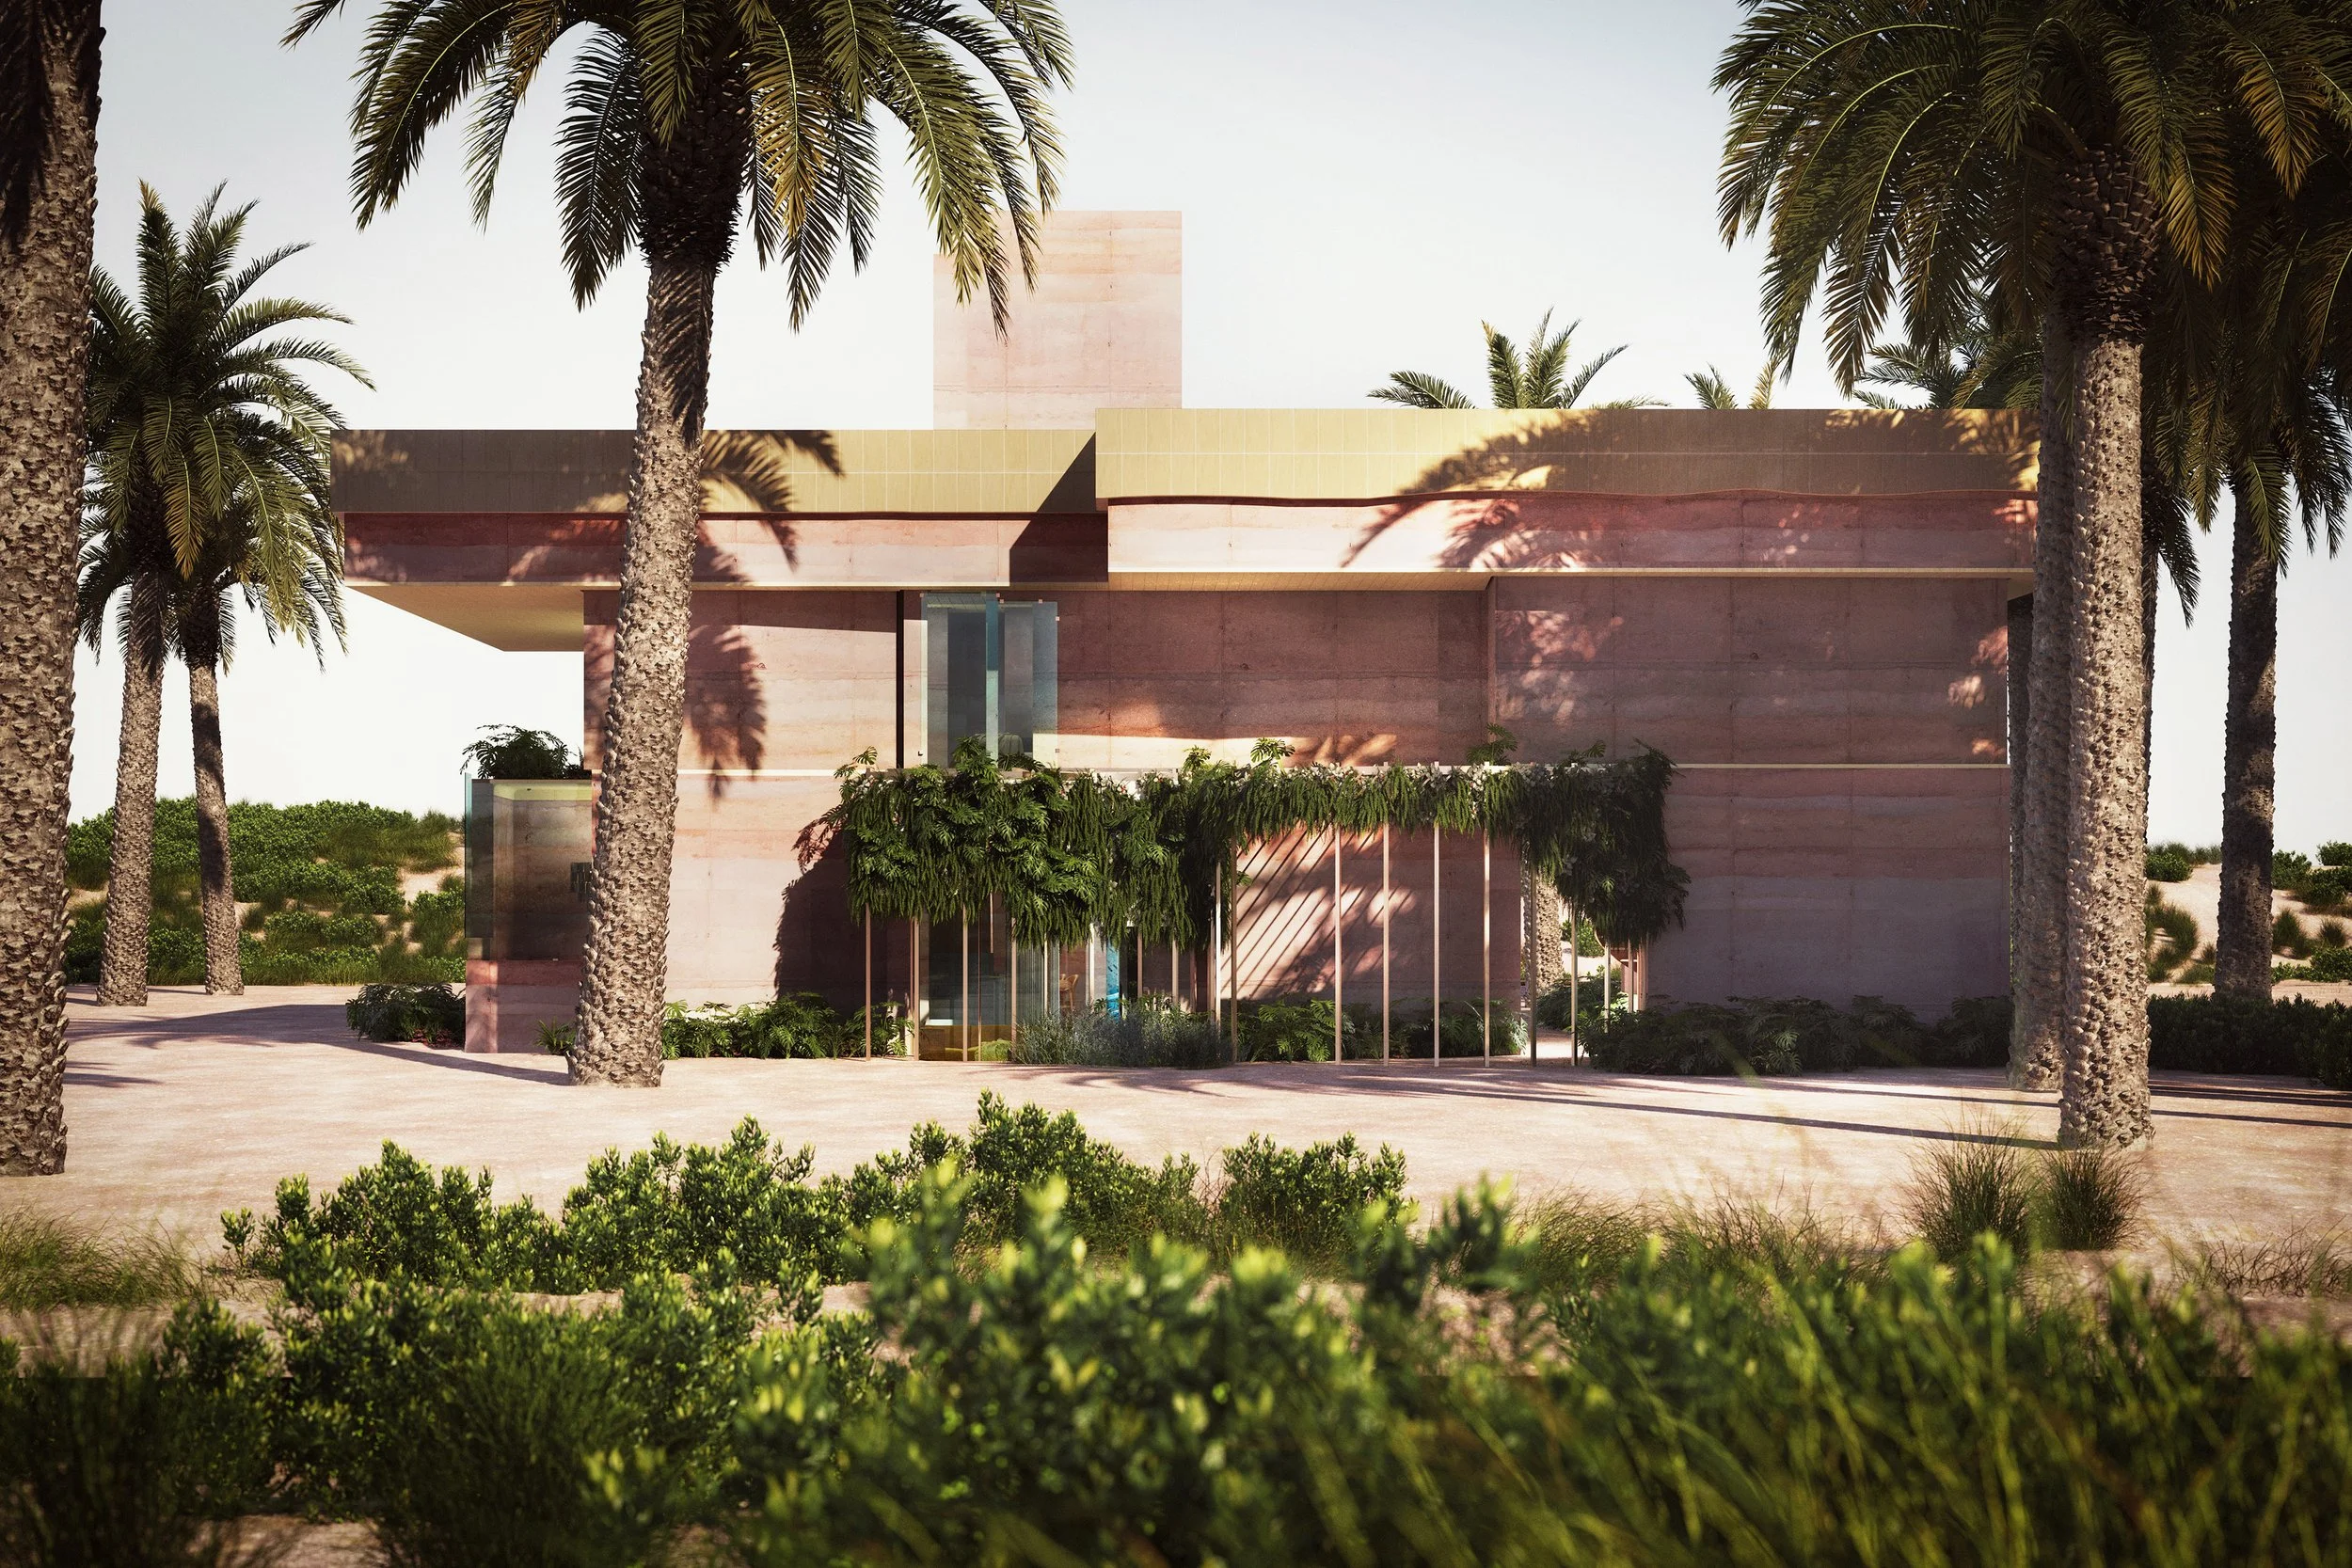
DESERT HOUSE
Project Date: 2024
Status: Competition Entry
In Collaboration with: Hume Architecture
Sited within Dubai's rapidly urbanizing periphery, this housing prototype reasserts a regional building logic largely erased by the emirate's glass-and-steel ambitions. The project returns to two enduring instruments of Gulf architecture — rammed earth construction and the wind tower (barjeel) — not as historicist gestures, but as active climatic and material systems recalibrated for contemporary domestic life.
The plan begins from the discipline of the nine-square grid, a lineage running from Palladio through Hejduk's diagram studies to the modernist courtyard house. Here the grid is less a rule than a starting condition: subtle rotations and lateral shifts are introduced across the nine bays, destabilizing the grid's inherent symmetry and generating a sequence of compressed thresholds, oblique sightlines, and unexpected volumetric doublings. Embedded objects — thickened walls, sunken hearths, storage volumes, built-in seating — occupy the interstitial zones between bays, further blurring the boundary between structure and furniture, room and threshold.
The rammed earth walls, load-bearing and thermally massive, temper the extremity of the desert climate while grounding the house materially and tectonically in its site. At the building's center, a wind tower rises through the nine-square field, drawing hot air upward through stack ventilation while funneling cooler breezes down into the depths of the plan, animating the interior with a passive, perceptible current of air.