WEDGE Spa & wellness center
Project Date: 2025
Status: Competition Entry
Team: Clayton Monarch
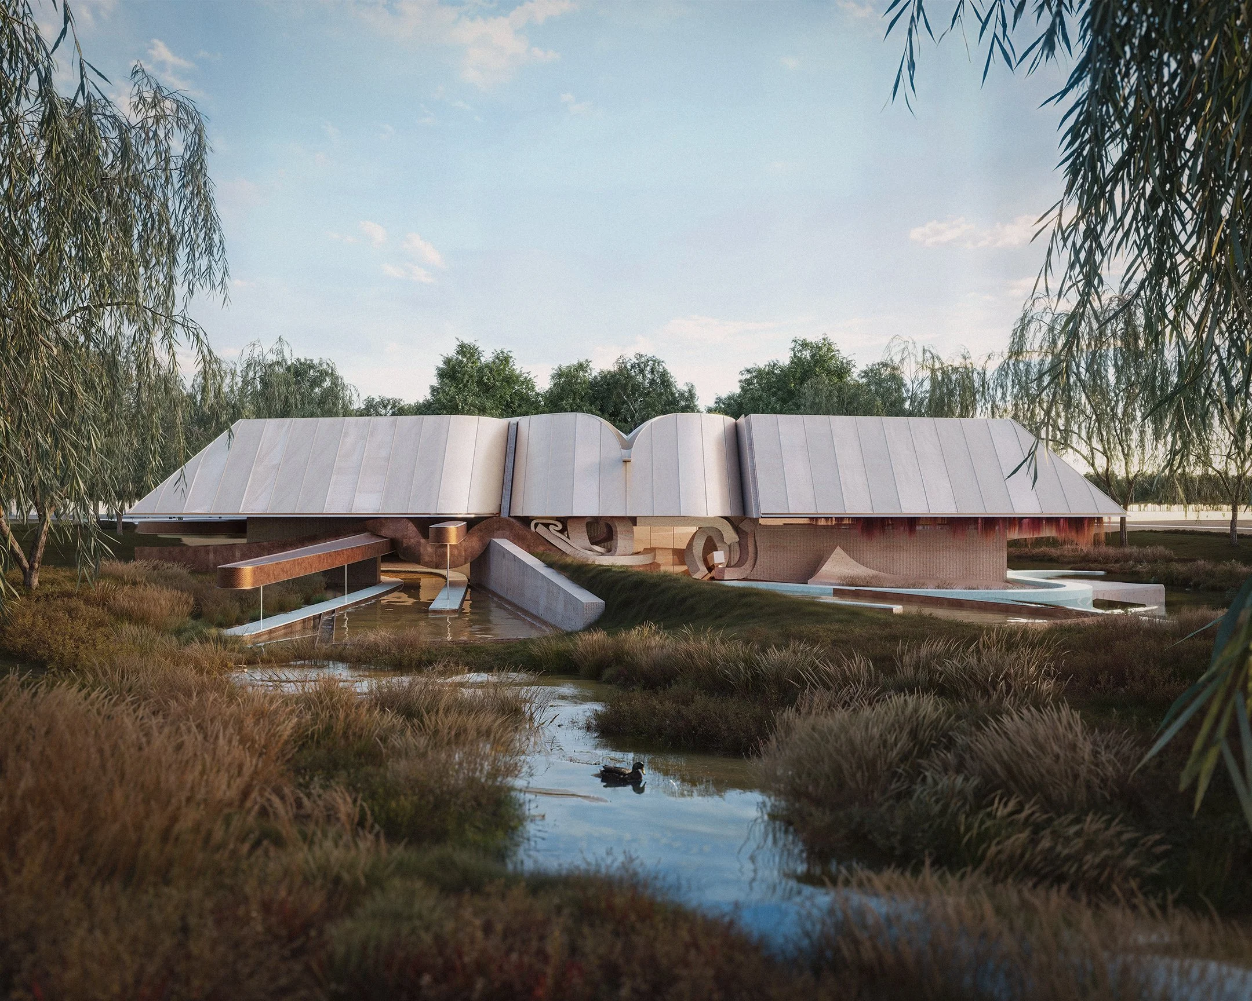
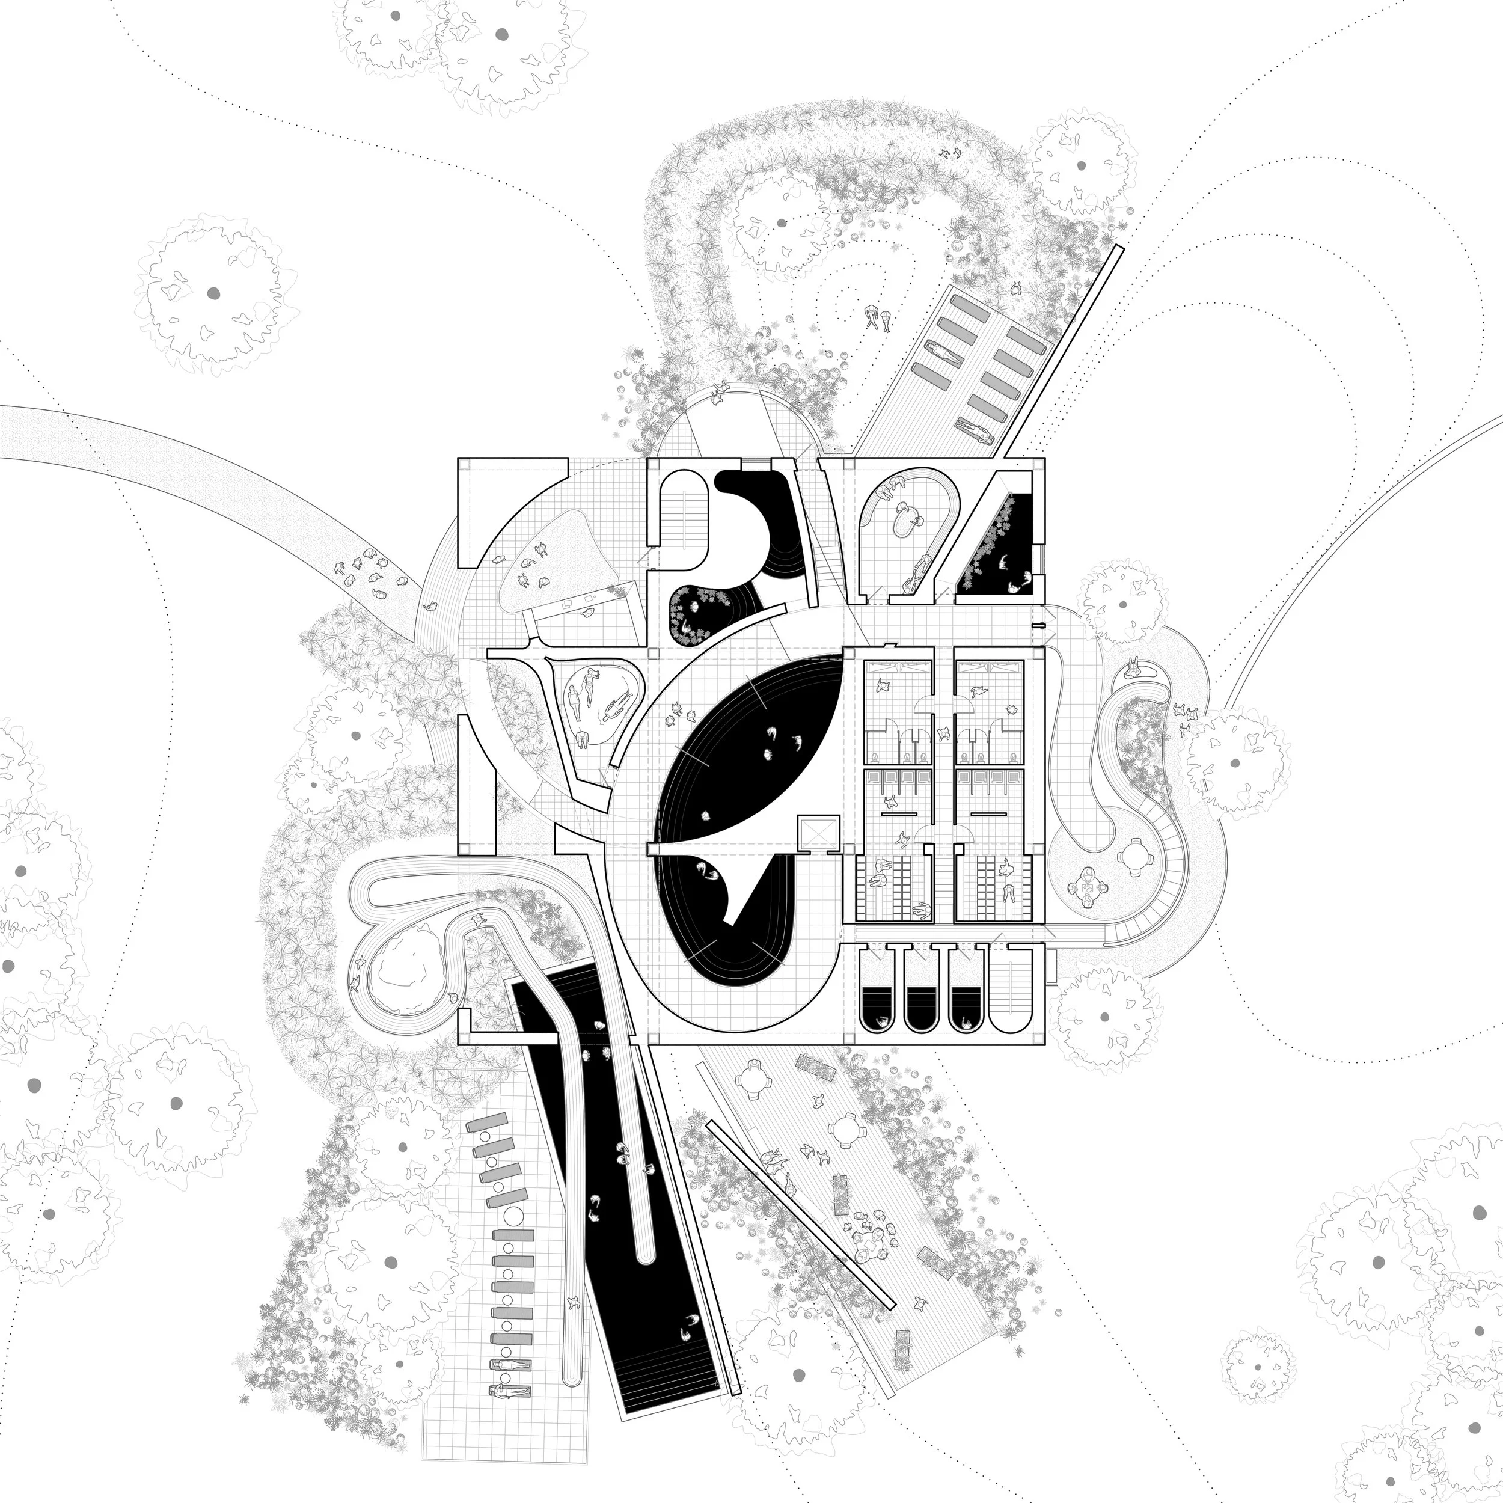
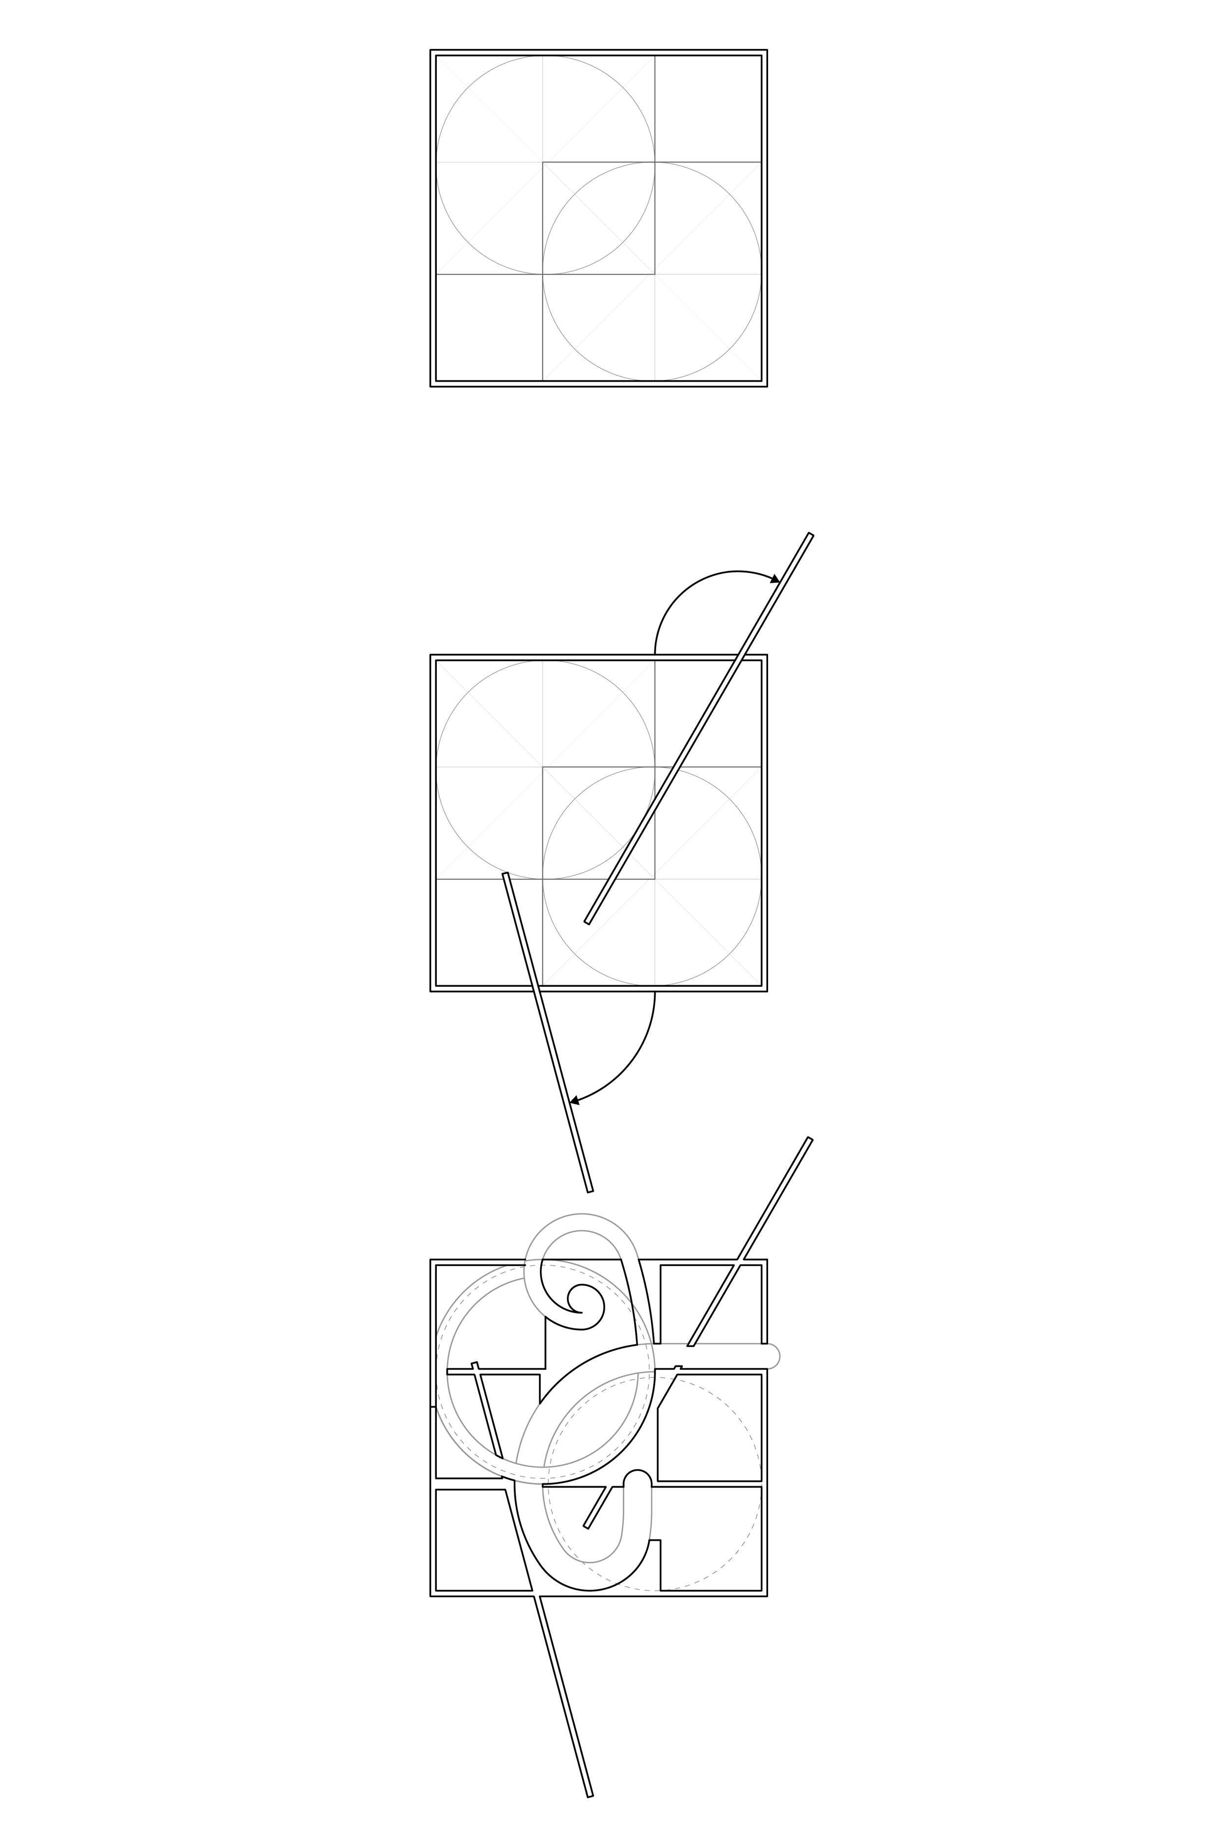
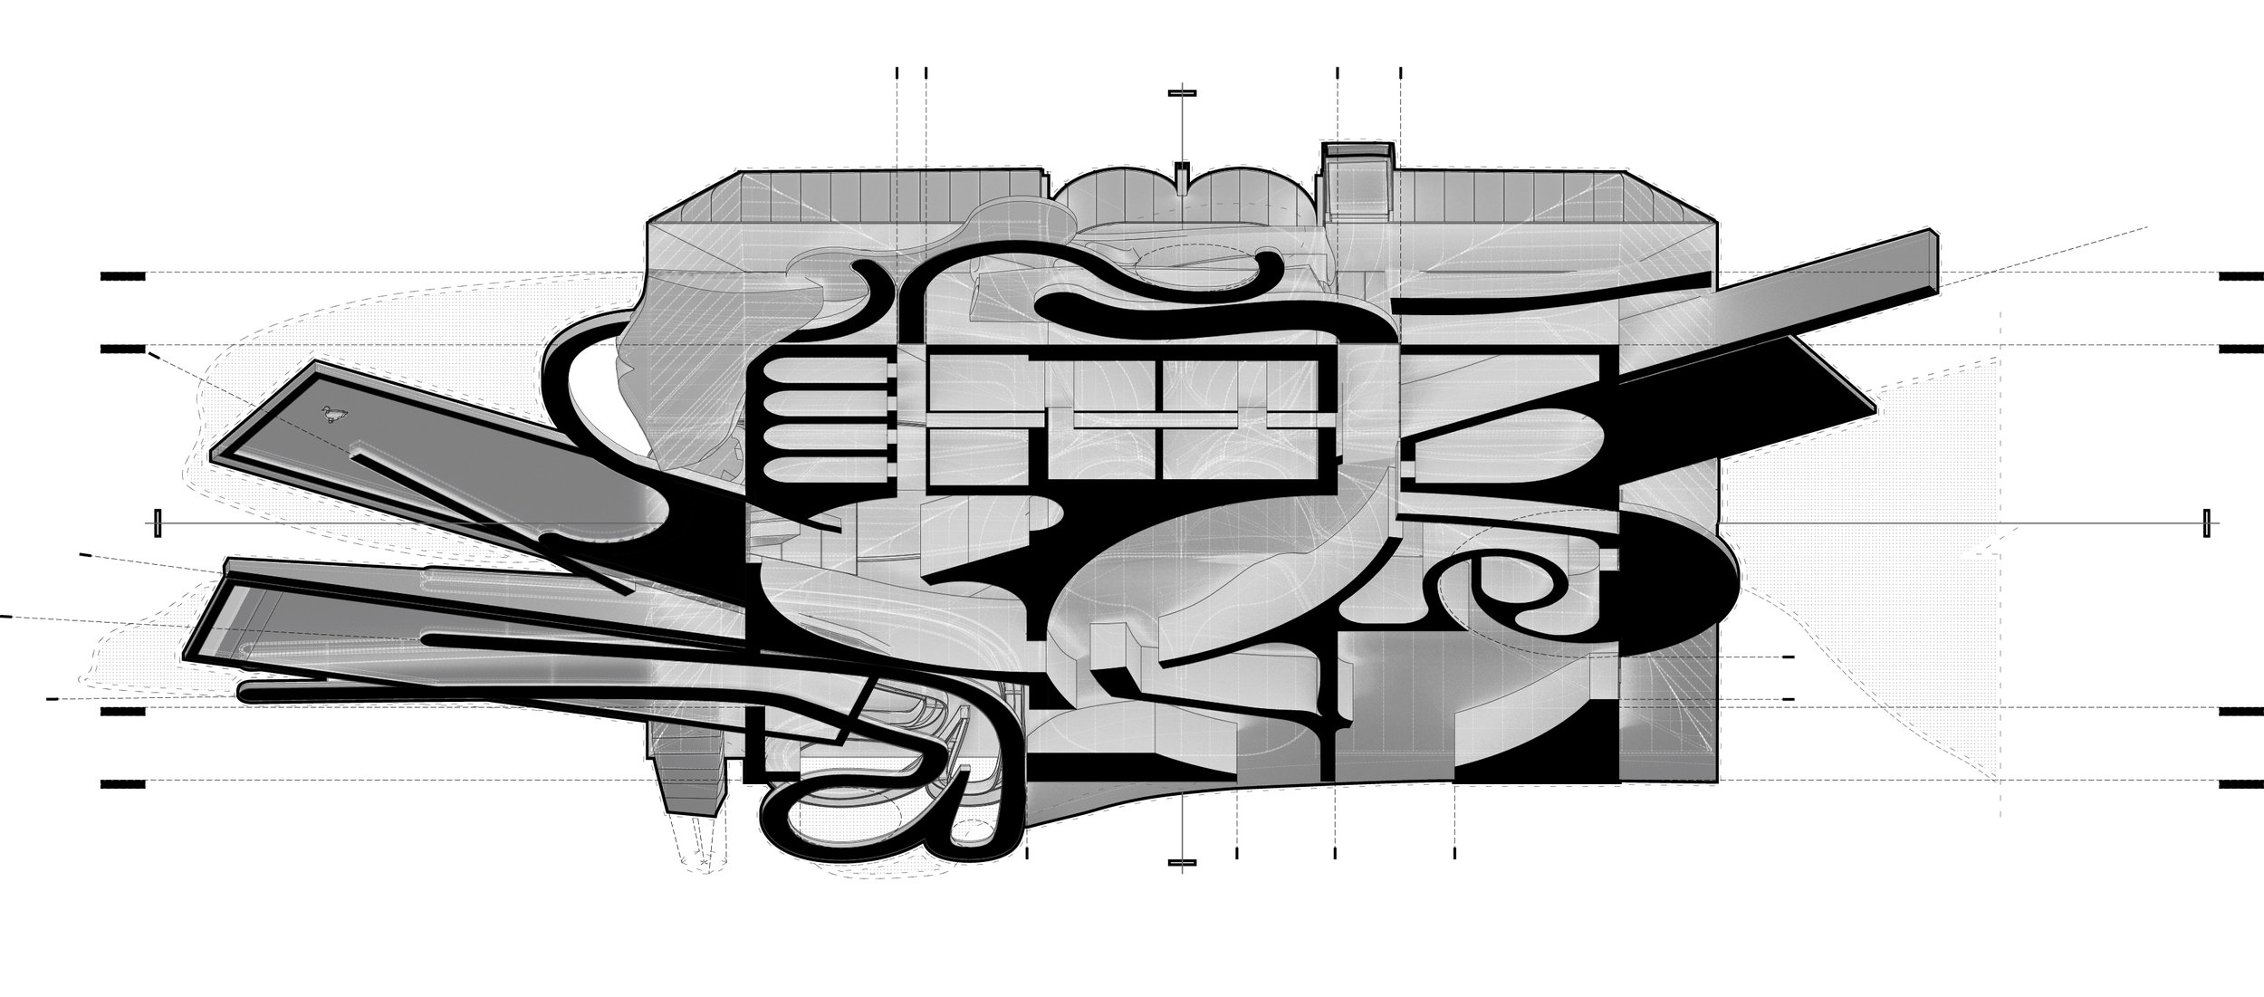
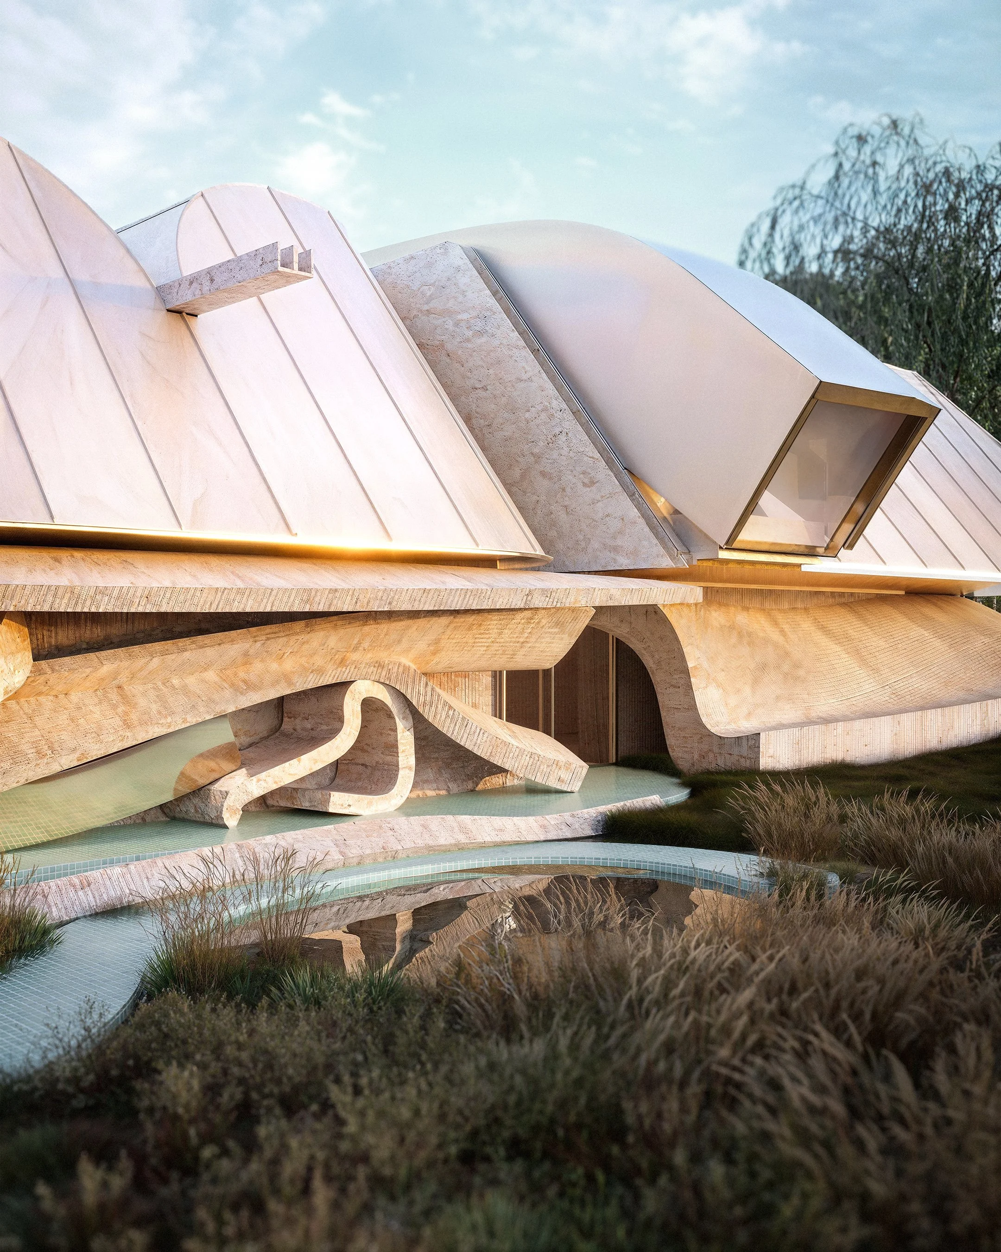
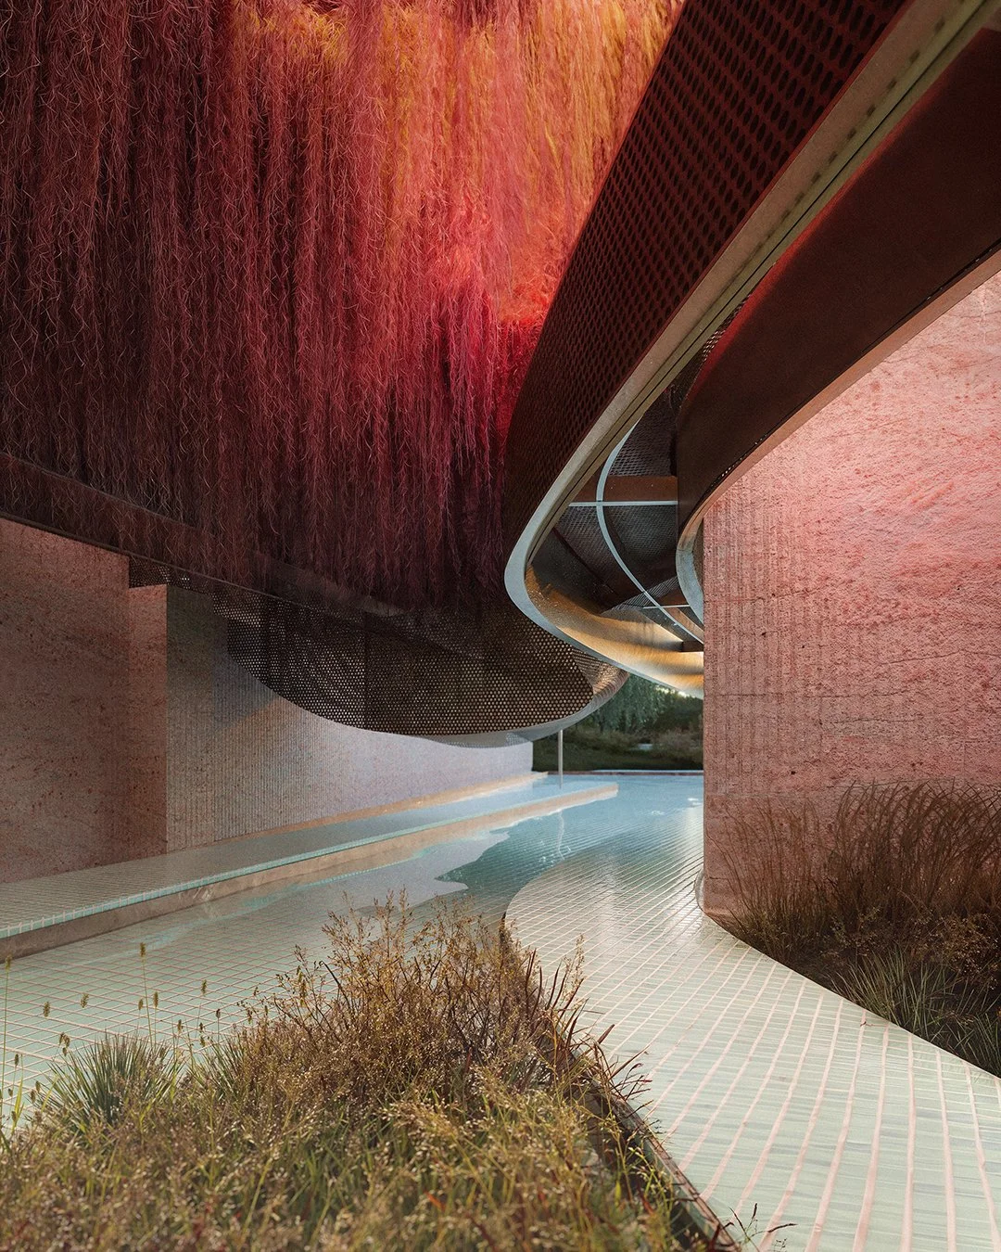
Situated in the lush, humid landscape of Savannah, Georgia, the WEDGE project reimagines the spa and wellness center as an interplay of spatial and tectonic wedging. This formal strategy creates dynamic spatial relationships, where volumes interlock and layer to produce both moments of compression and expansive openness. Drawing from Savannah’s architectural vernacular, the building integrates typologies such as wrap-around porches and mansard roof forms, reinterpreted to enhance indoor-outdoor fluidity through extended pools and pathways. Marshland-inspired landscaping anchors the project within its regional context, blurring the boundaries between built and natural environments through their adjacencies.
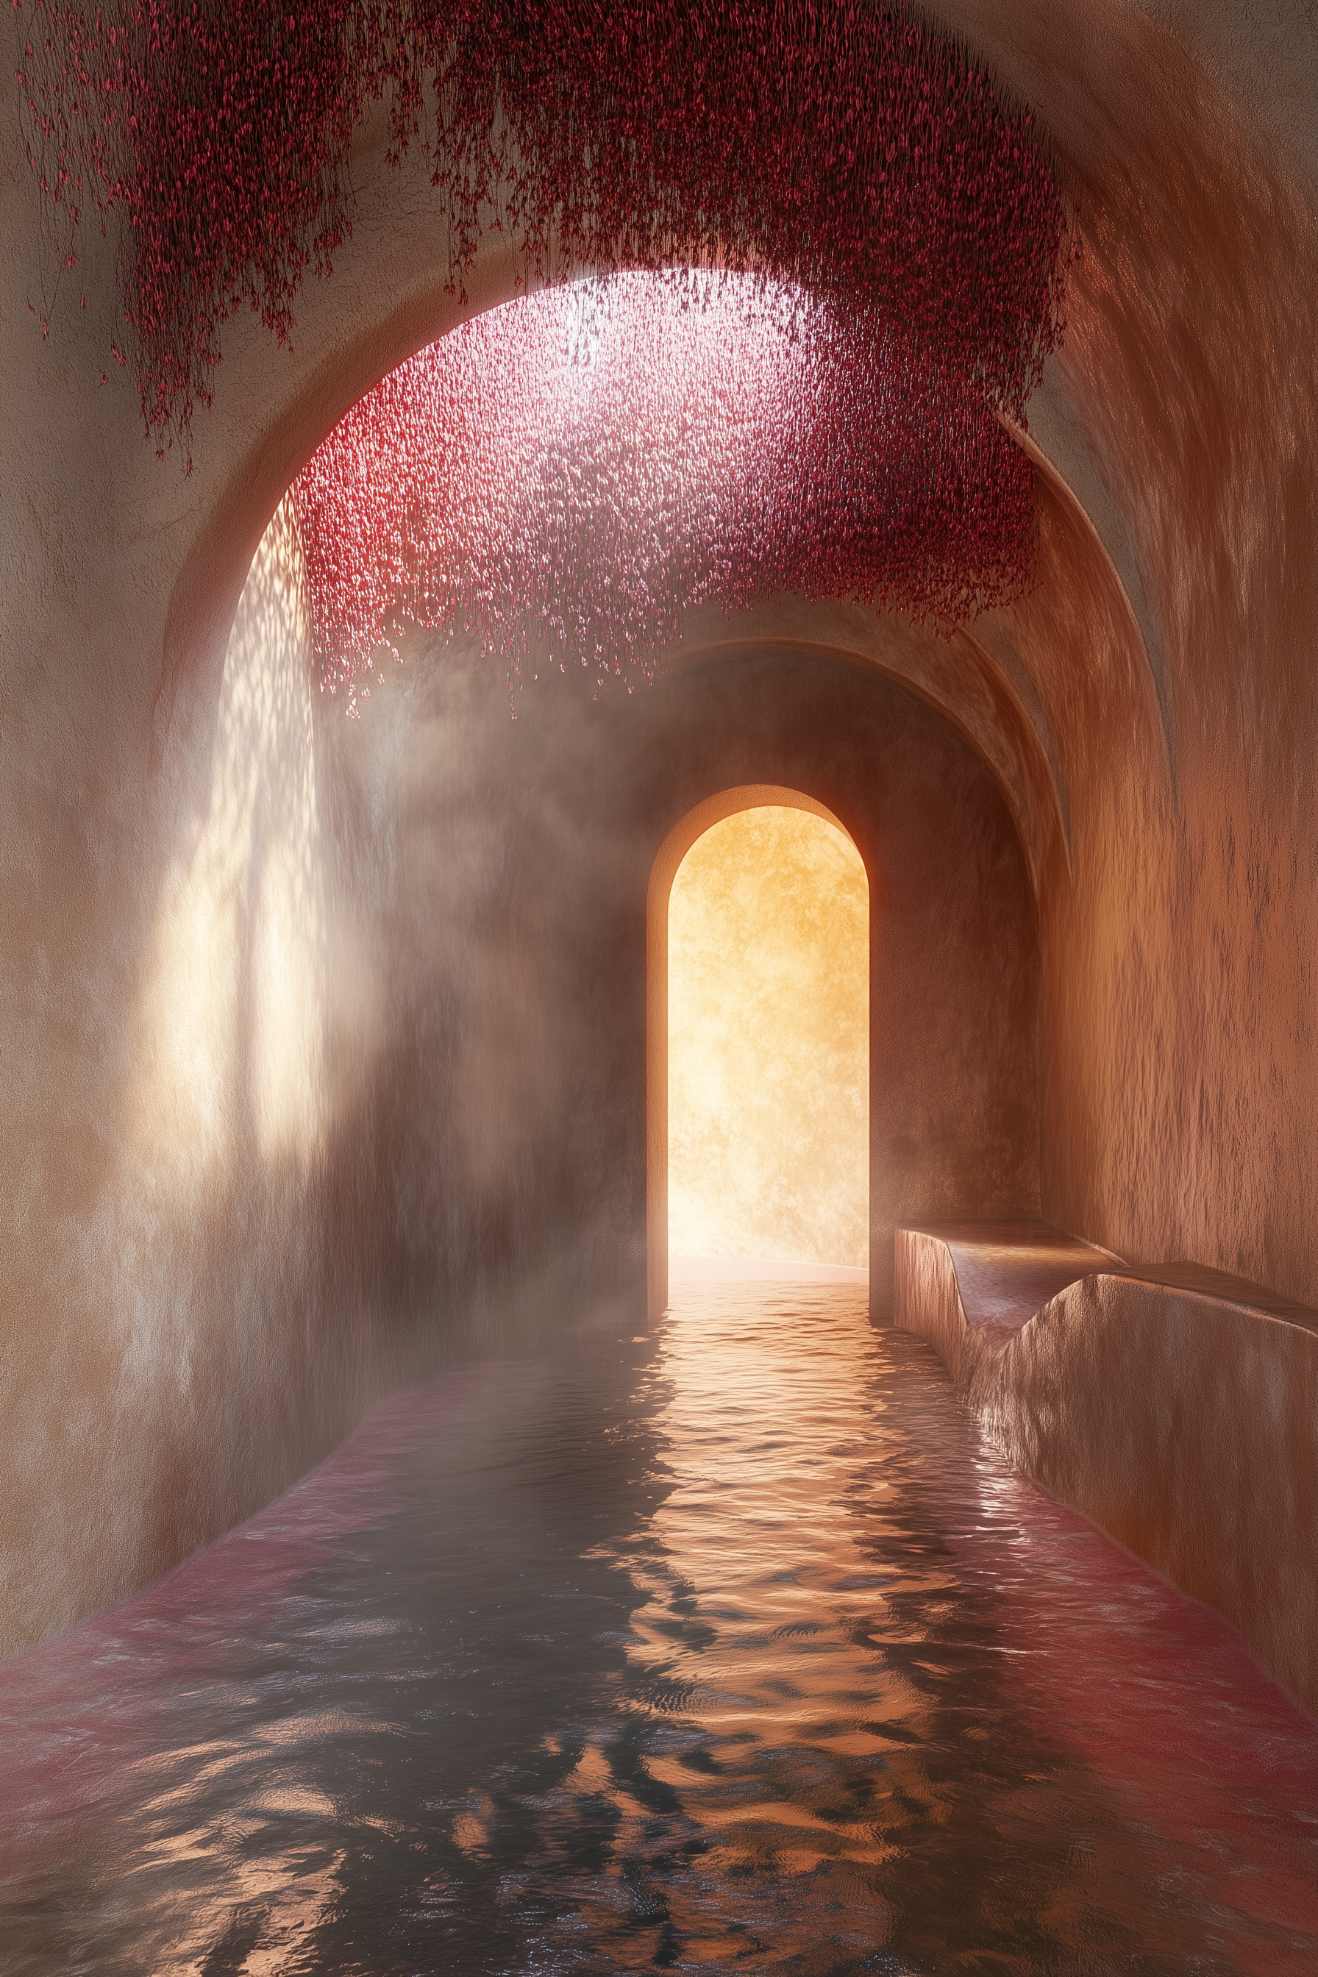
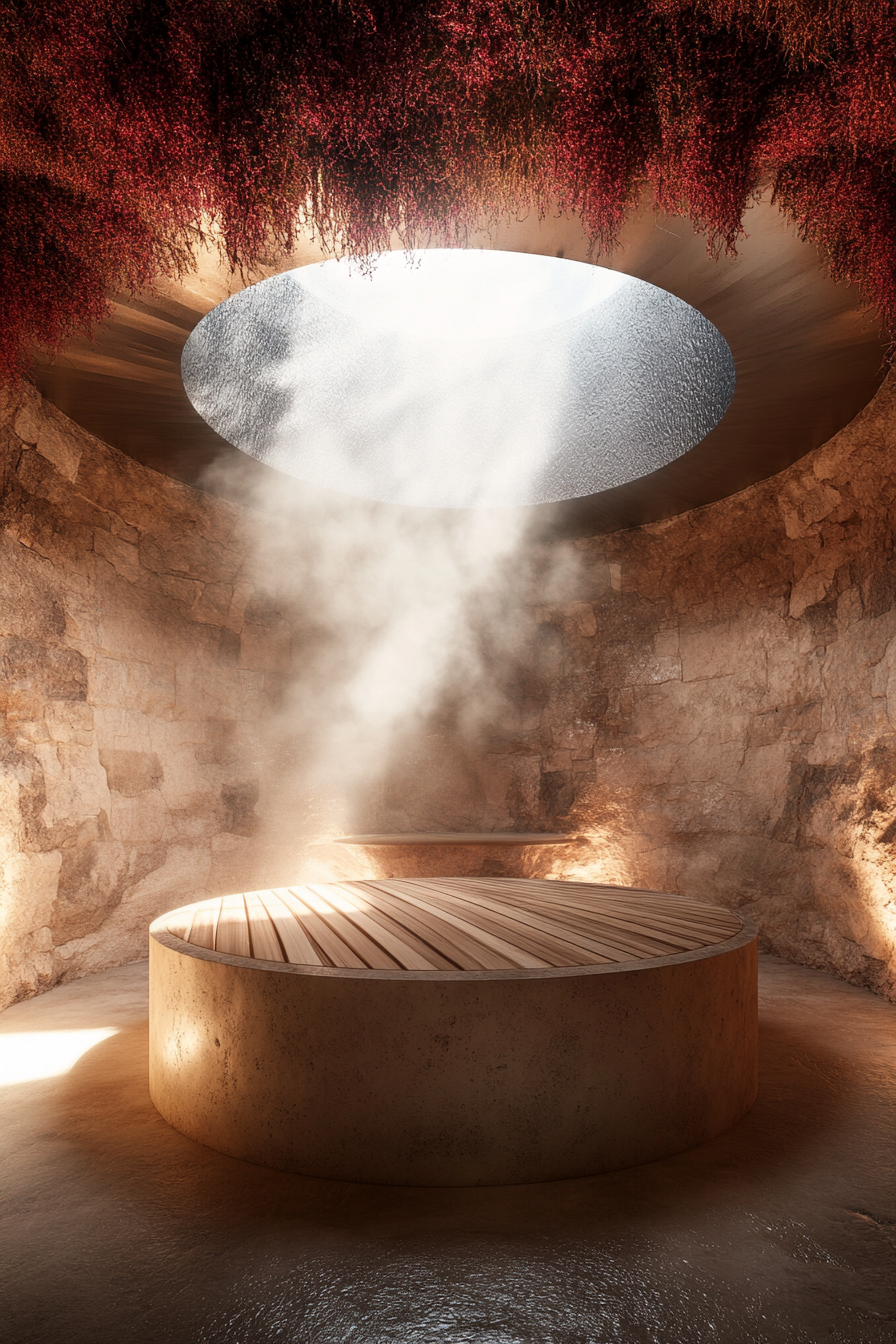
At the heart of WEDGE is a mixture of steamy saunas and cold plunges that sometimes extrude beyond the building’s core, shaping a series of semi-conditioned spaces that take full advantage of Savannah’s hot and humid climate. Inside, Spanish Moss and other types of flora filter through volumes to create unique sensory experiences and to further embed the building into its local context. The spatial choreography invites users to explore a spectrum of conditions, from enclosed retreats to open-air sanctuaries, embodying wellness as a seamless integration of architecture, environment, and body.